 PARADISE
Indore's Future Address for Business
A 14-floor, 500,000+ sq. ft. commercial landmark on Main MR 10 Road / Super Corridor, near ISBT Metro Station — engineered for business, elevated by design.
C21 Paradise, rising over Indore
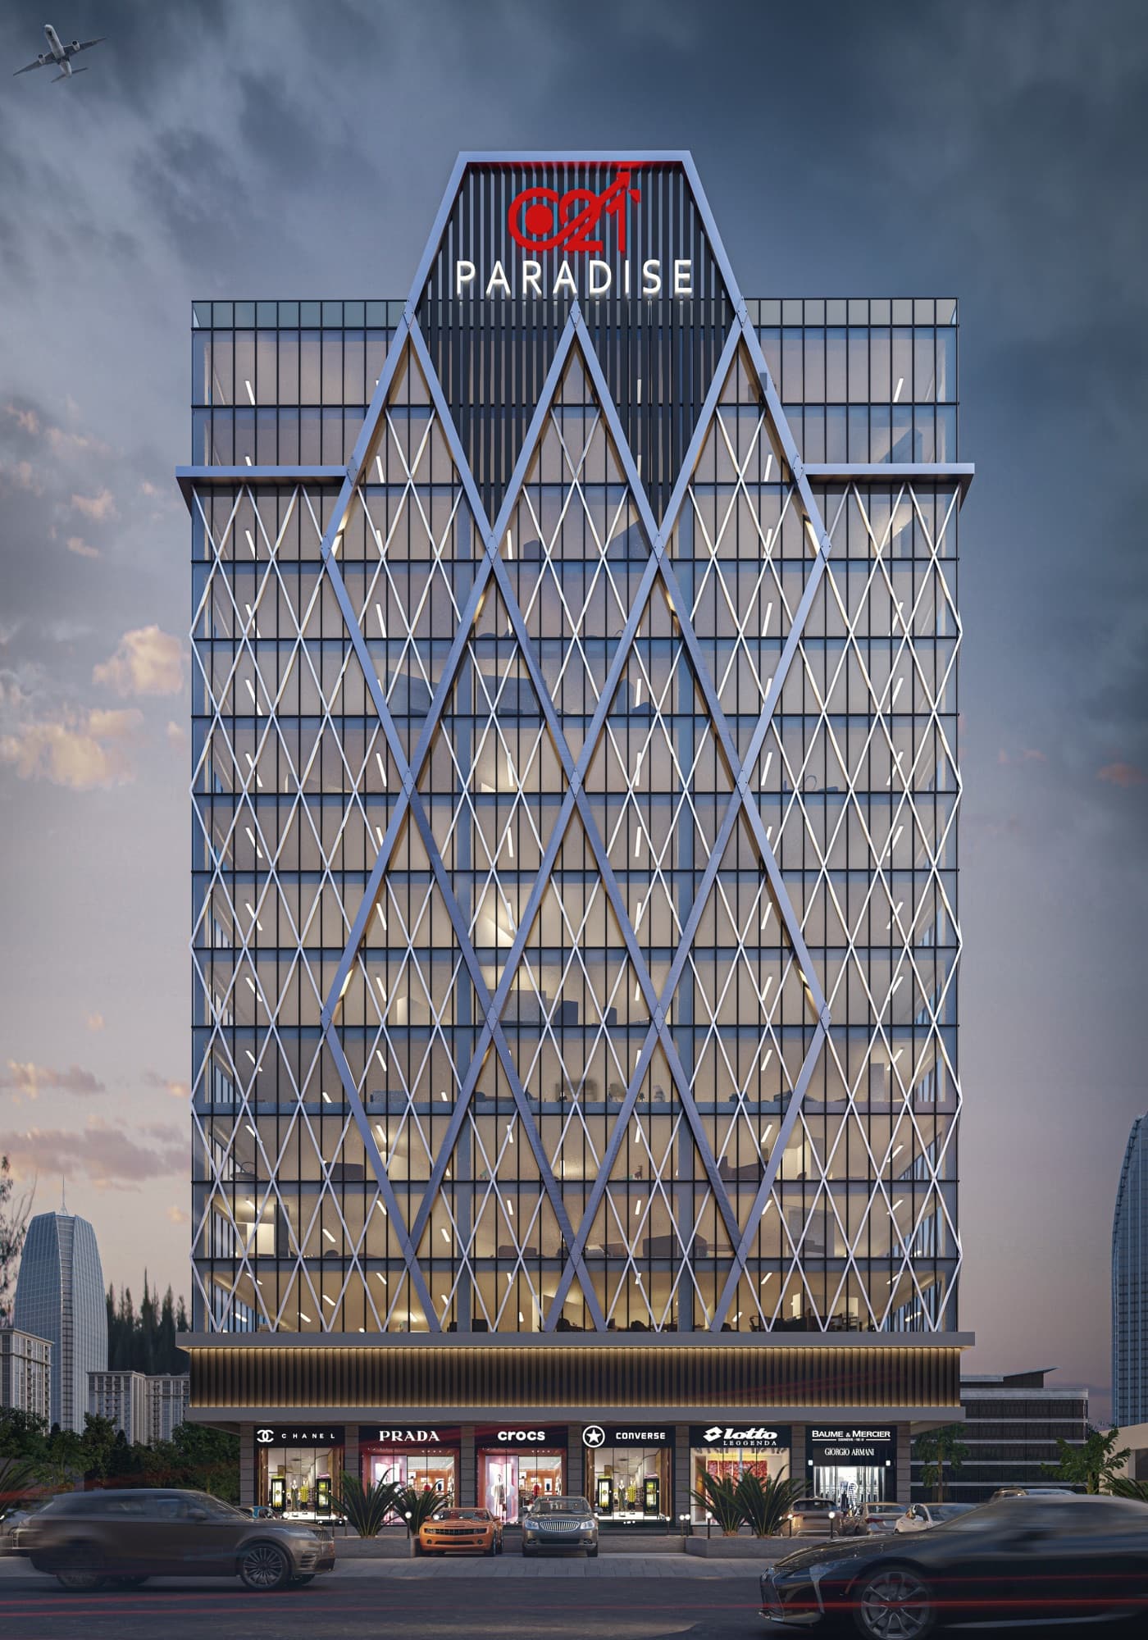
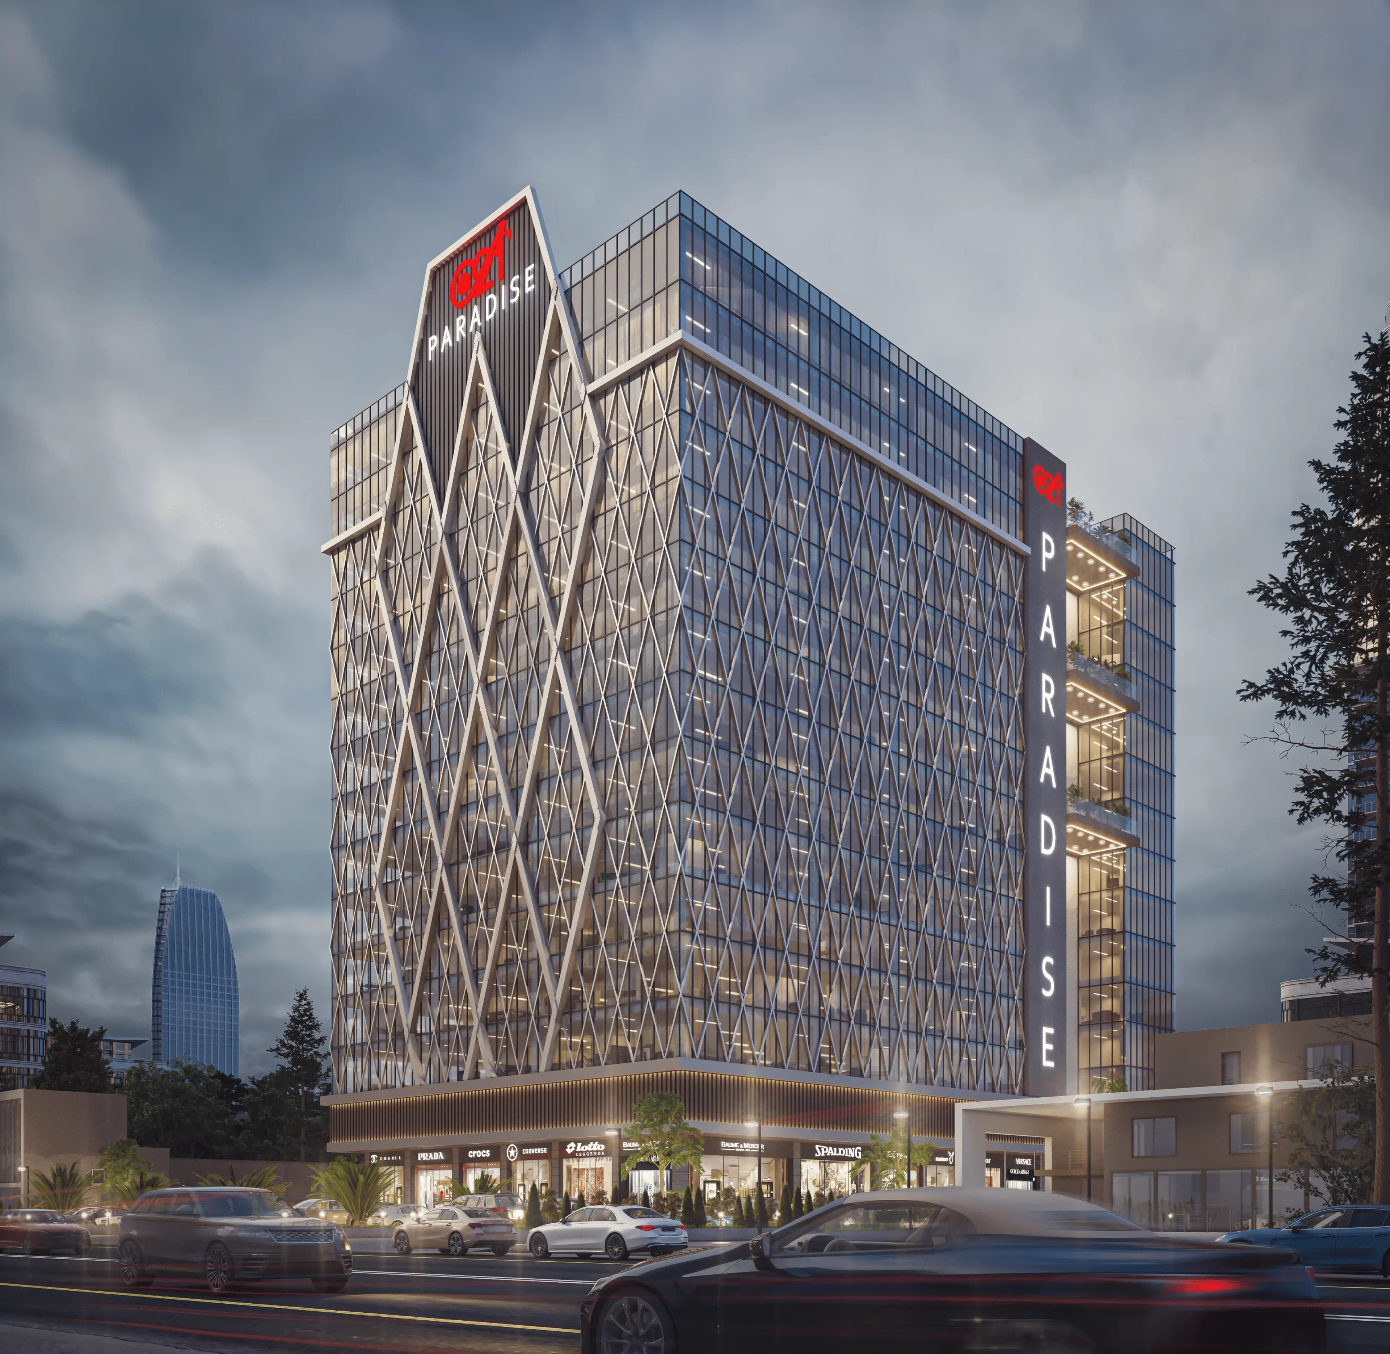
Artist's impression — final elevation, signage and retail mix may vary.
Engineered for business, elevated by design
From vertical transport to safety systems to hospitality touches — every feature is built to Grade-A commercial standards.
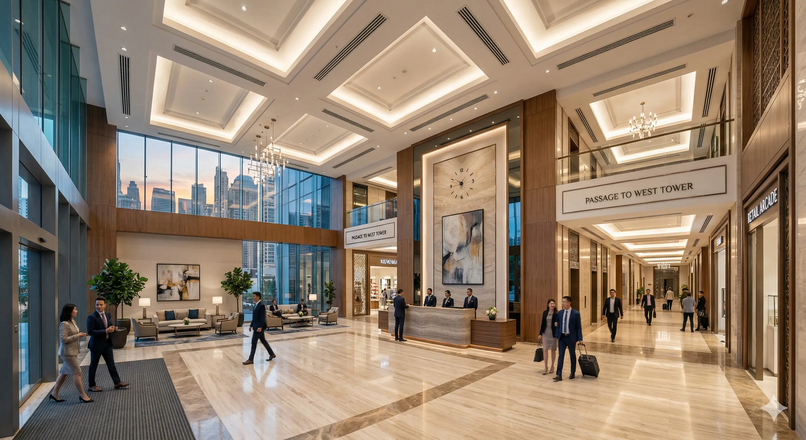
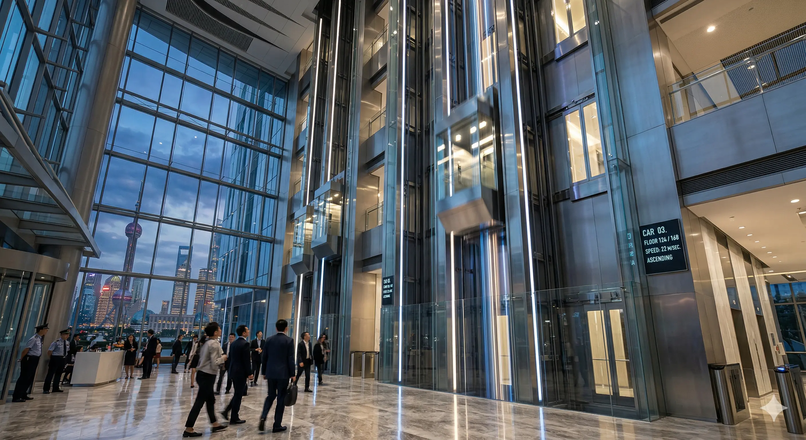
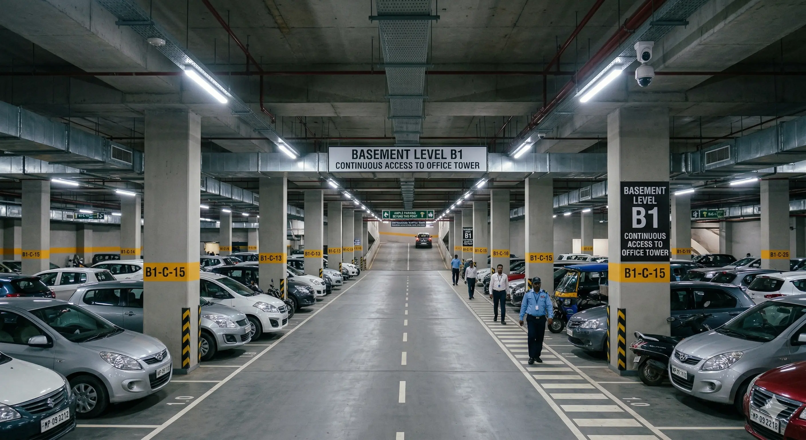
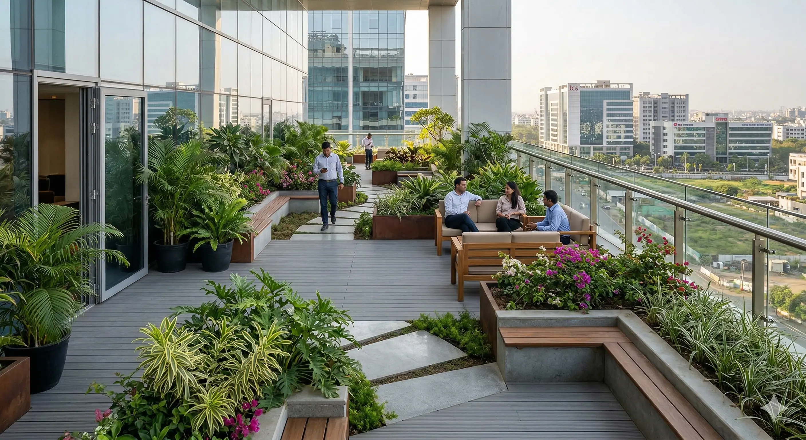
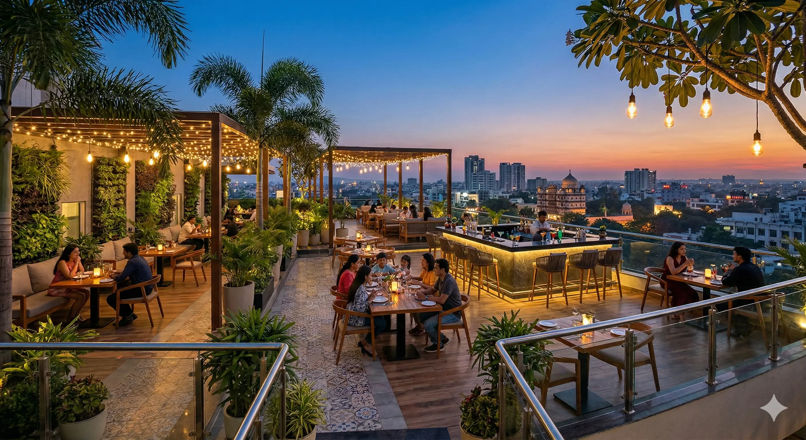
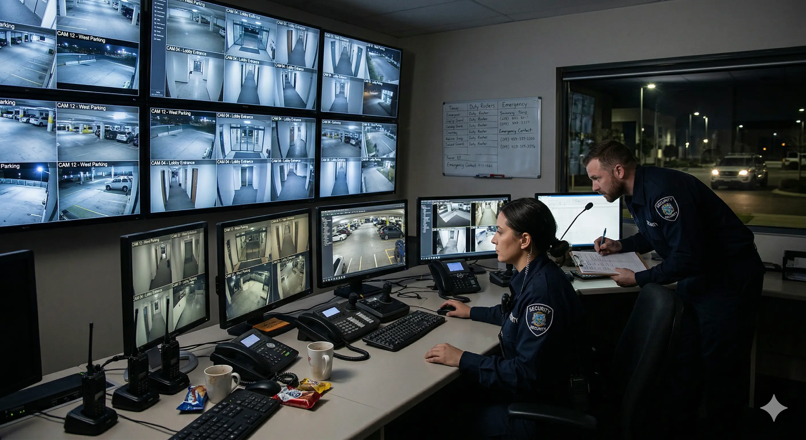
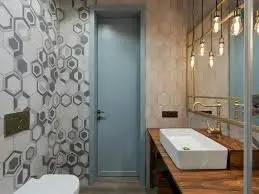
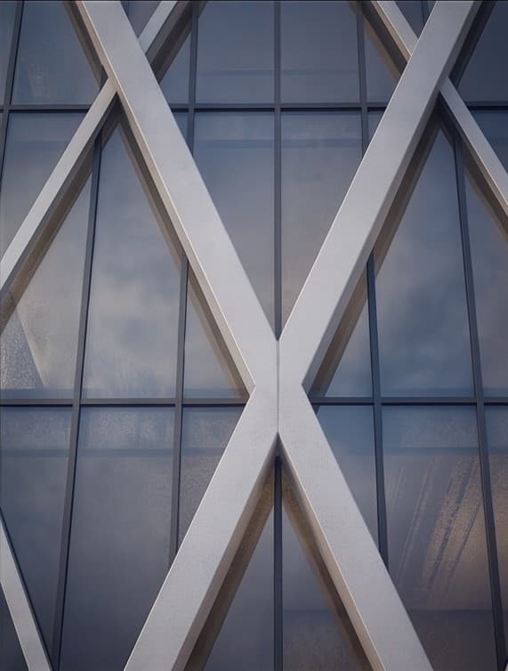
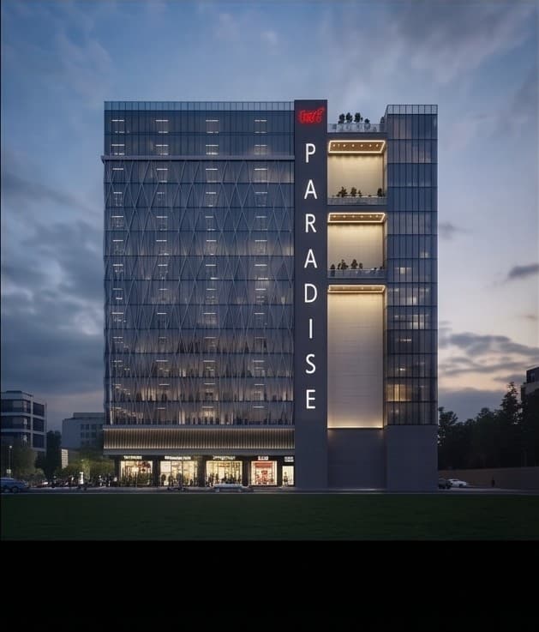
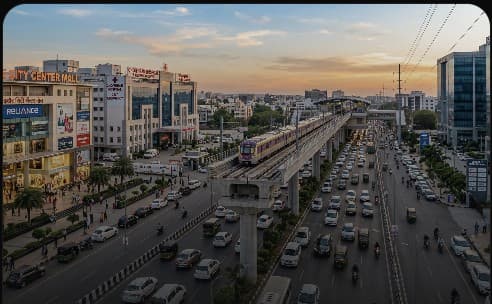
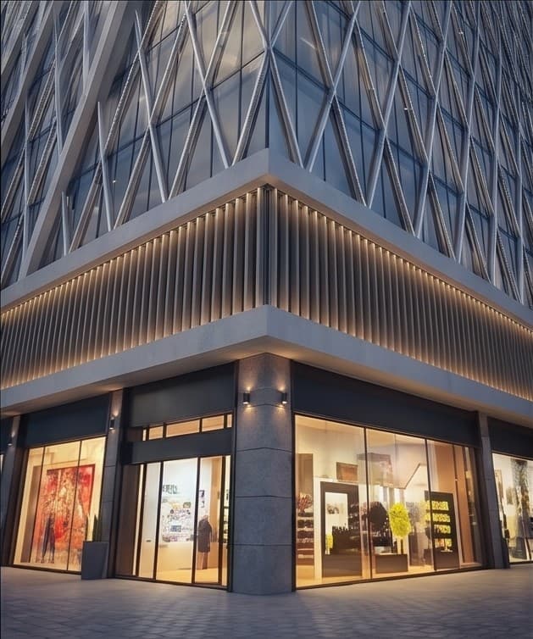
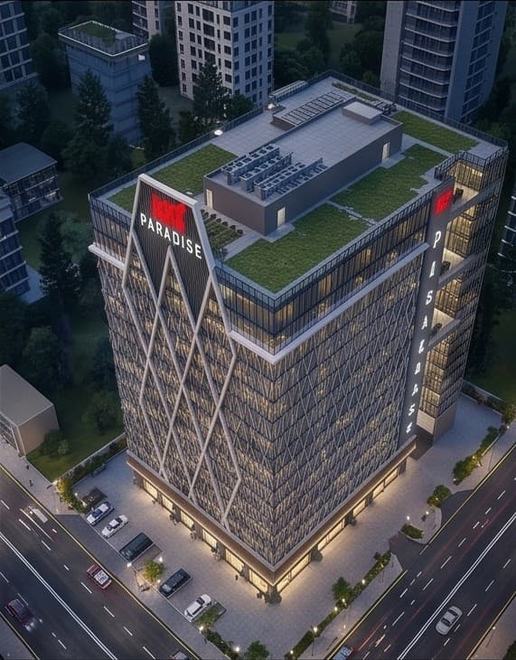
AI-generated renderings — indicative of design intent; final finishes may vary.
C21 Paradise — a commercial landmark built for Indore's next chapter
Every floor, lobby and system in C21 Paradise is planned around one idea: a commercial address that feels effortless to run a business from today and stays ahead of tomorrow.
14-Floor High-Rise Landmark
500,000+ sq. ft. of Grade-A retail and office space rising over the Super Corridor — designed to be one of Indore's most recognisable commercial addresses.
Built for Business Efficiency
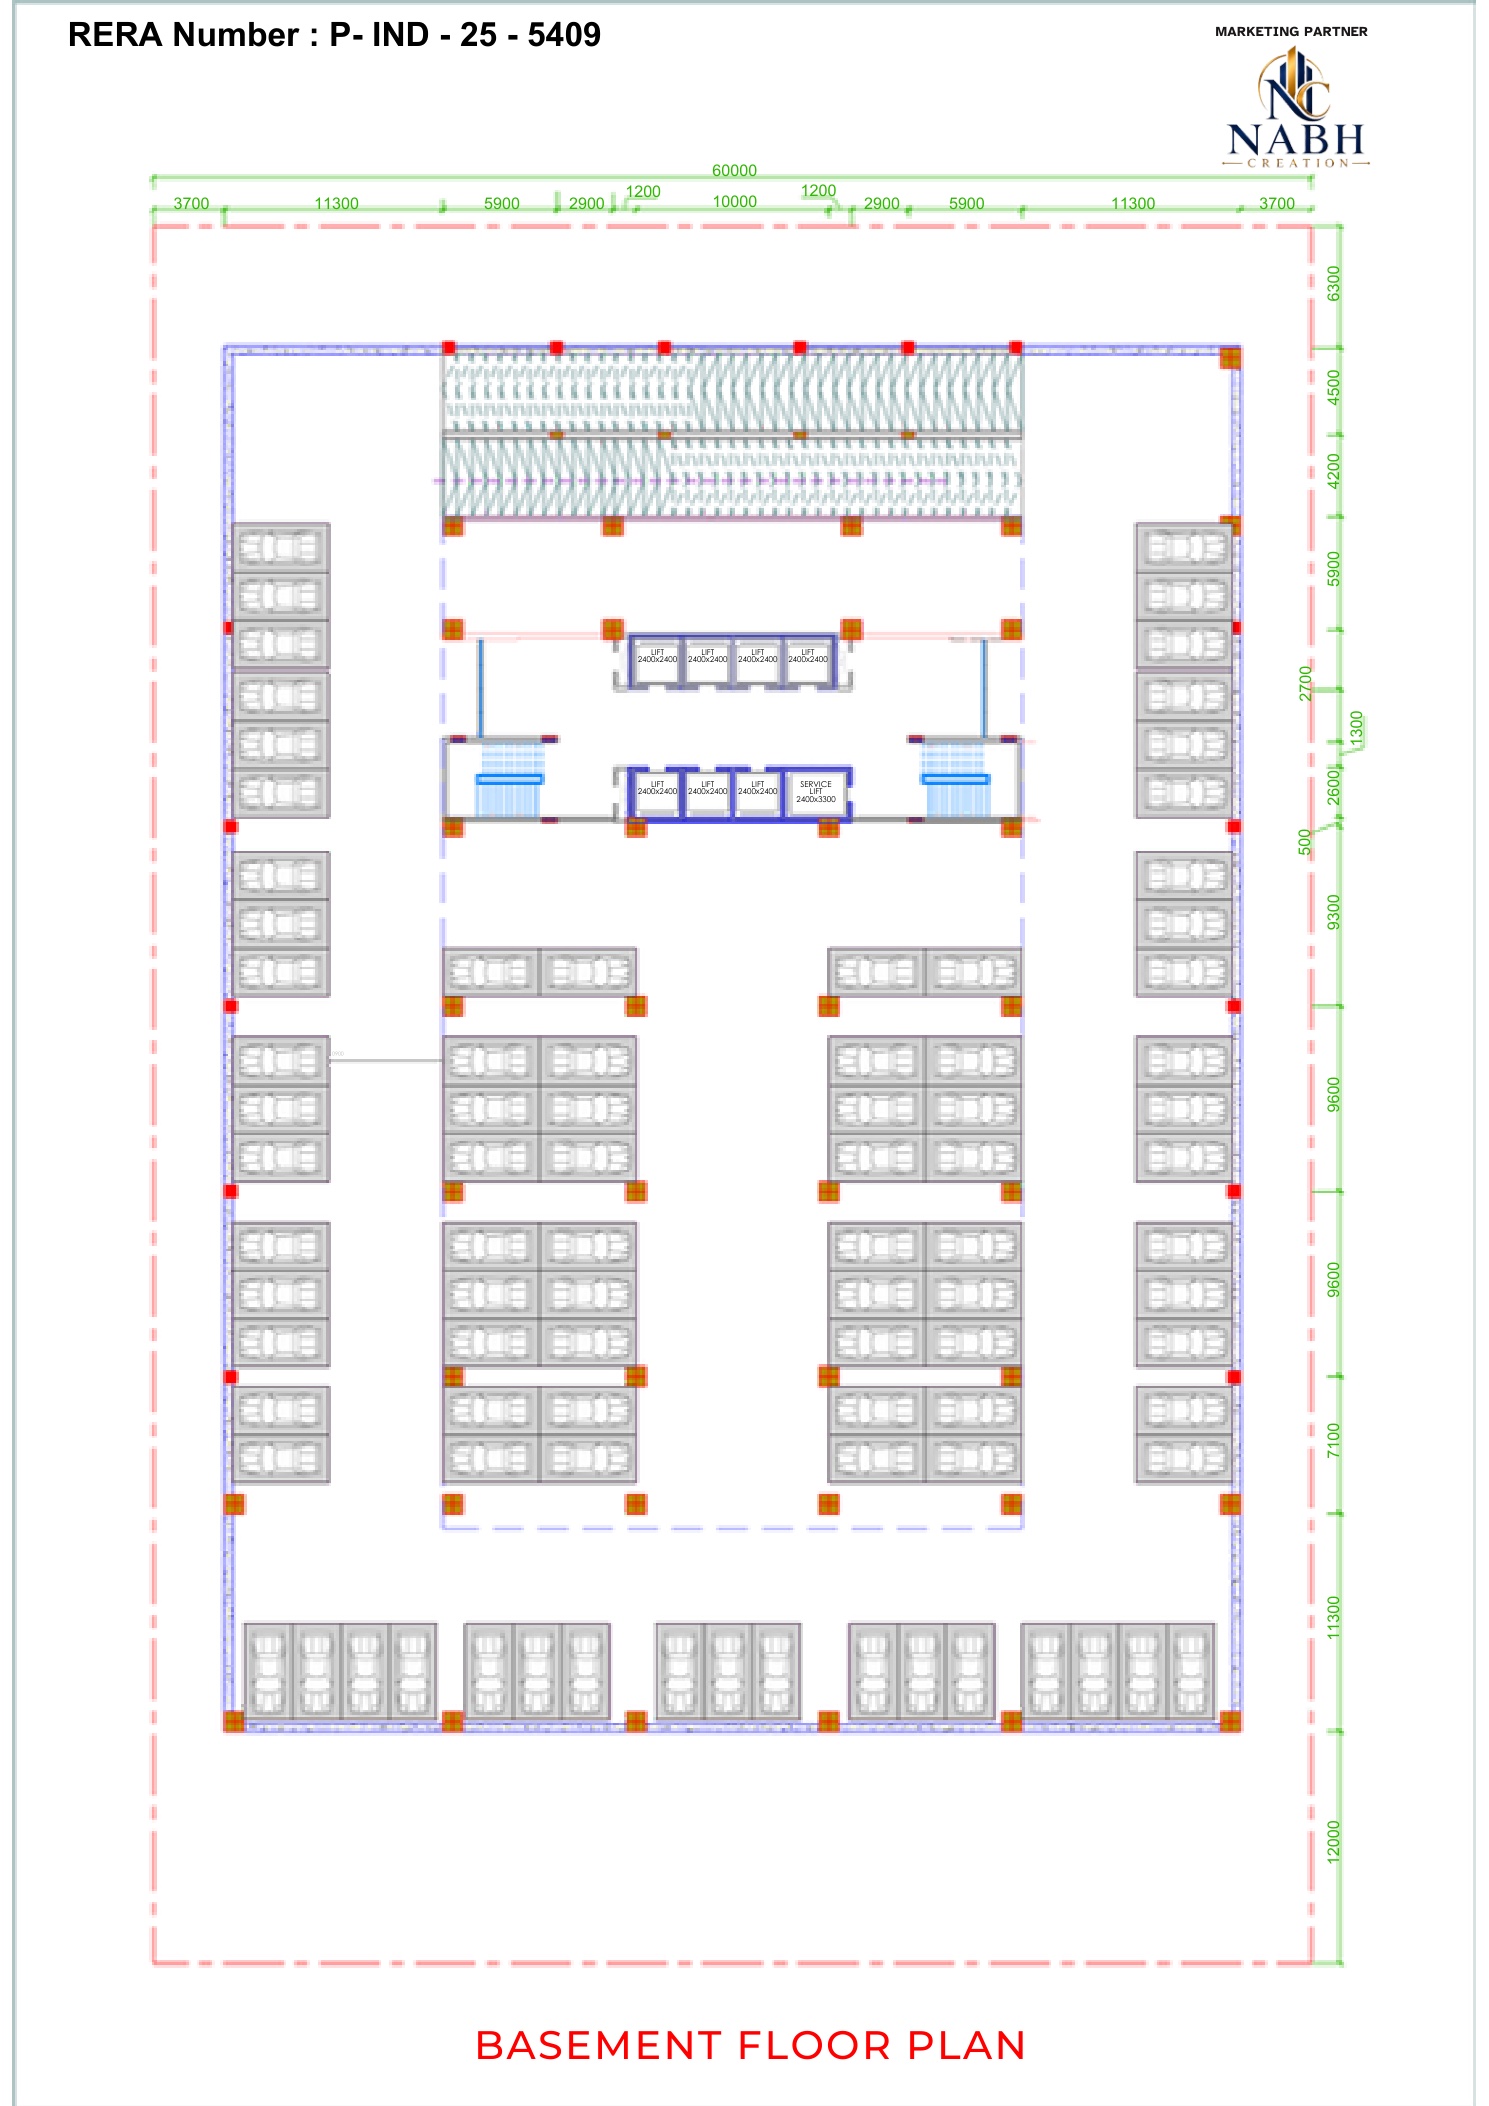
8 high-speed lifts, a centralized AC lobby, and 3-level basement parking keep footfall and logistics moving without friction.
Safety-First Engineering
Dedicated refuge area gardens on designated floors and modern fire & life-safety systems, built to current high-rise code.
Trusted Delivery
Marketed by NABH Real Estate and constructed by C21 Group, founded by Mr. Karan Singh Chhabra — the builder behind C21 Mall, Malhar Mall and other landmark developments across Indore.
Built by C21 Group — a name across Indore's skyline
C21 Group brings decades of construction expertise across residential, retail and hospitality — with landmark malls and hotels already shaping Indore, Madhya Pradesh.
C21 Paradise
Our flagship 14-floor commercial high-rise on MR 10 / Super Corridor — the project on this page.
Under ConstructionC21 Mall
One of Indore's landmark shopping and entertainment malls, developed by C21 Group.
OperationalMalhar Mall
A major retail and lifestyle destination in Indore associated with the C21 Group portfolio.
OperationalC21 Business Park
A landmark commercial office development by C21 Group in Indore, home to leading corporate occupiers.
OperationalSheraton Hotel, Sayaji Hotel & Effotel
Hospitality developments delivered by C21 Group, bringing hotel-grade service standards to Indore.
OperationalTI Mall & TI Next
Retail and lifestyle destinations developed by C21 Group in Indore.
OperationalReal-time updates, straight from the site
Overall project completion as of September 2026. Figures are refreshed regularly as construction advances.
Site walkthrough — September 2026
Excavation & Piling
Completed — June 2024
Basement & Podium (P1–P3)
Completed — Oct 2025
Structural Work — Floors 1–7
In Progress — 2nd floor slab completed
Structural Work — Floors 8–14
In Progress — 20%
MEP, Lifts & Electrical
Starting Q3 2027
Facade & Rooftop Restaurant Fit-out
Starting Q1 2028
Handover & Occupancy
Expected Q2 2028
Ground-floor showrooms and office spaces — plus your estimated returns
Explore available space categories across the tower, view the floor plans, then use the calculator to estimate rental yield on your investment.
- High Street Frontage
- 16 Ground Floor Units (G-01 to G-16)
- Centralized AC
- Direct Lift Access
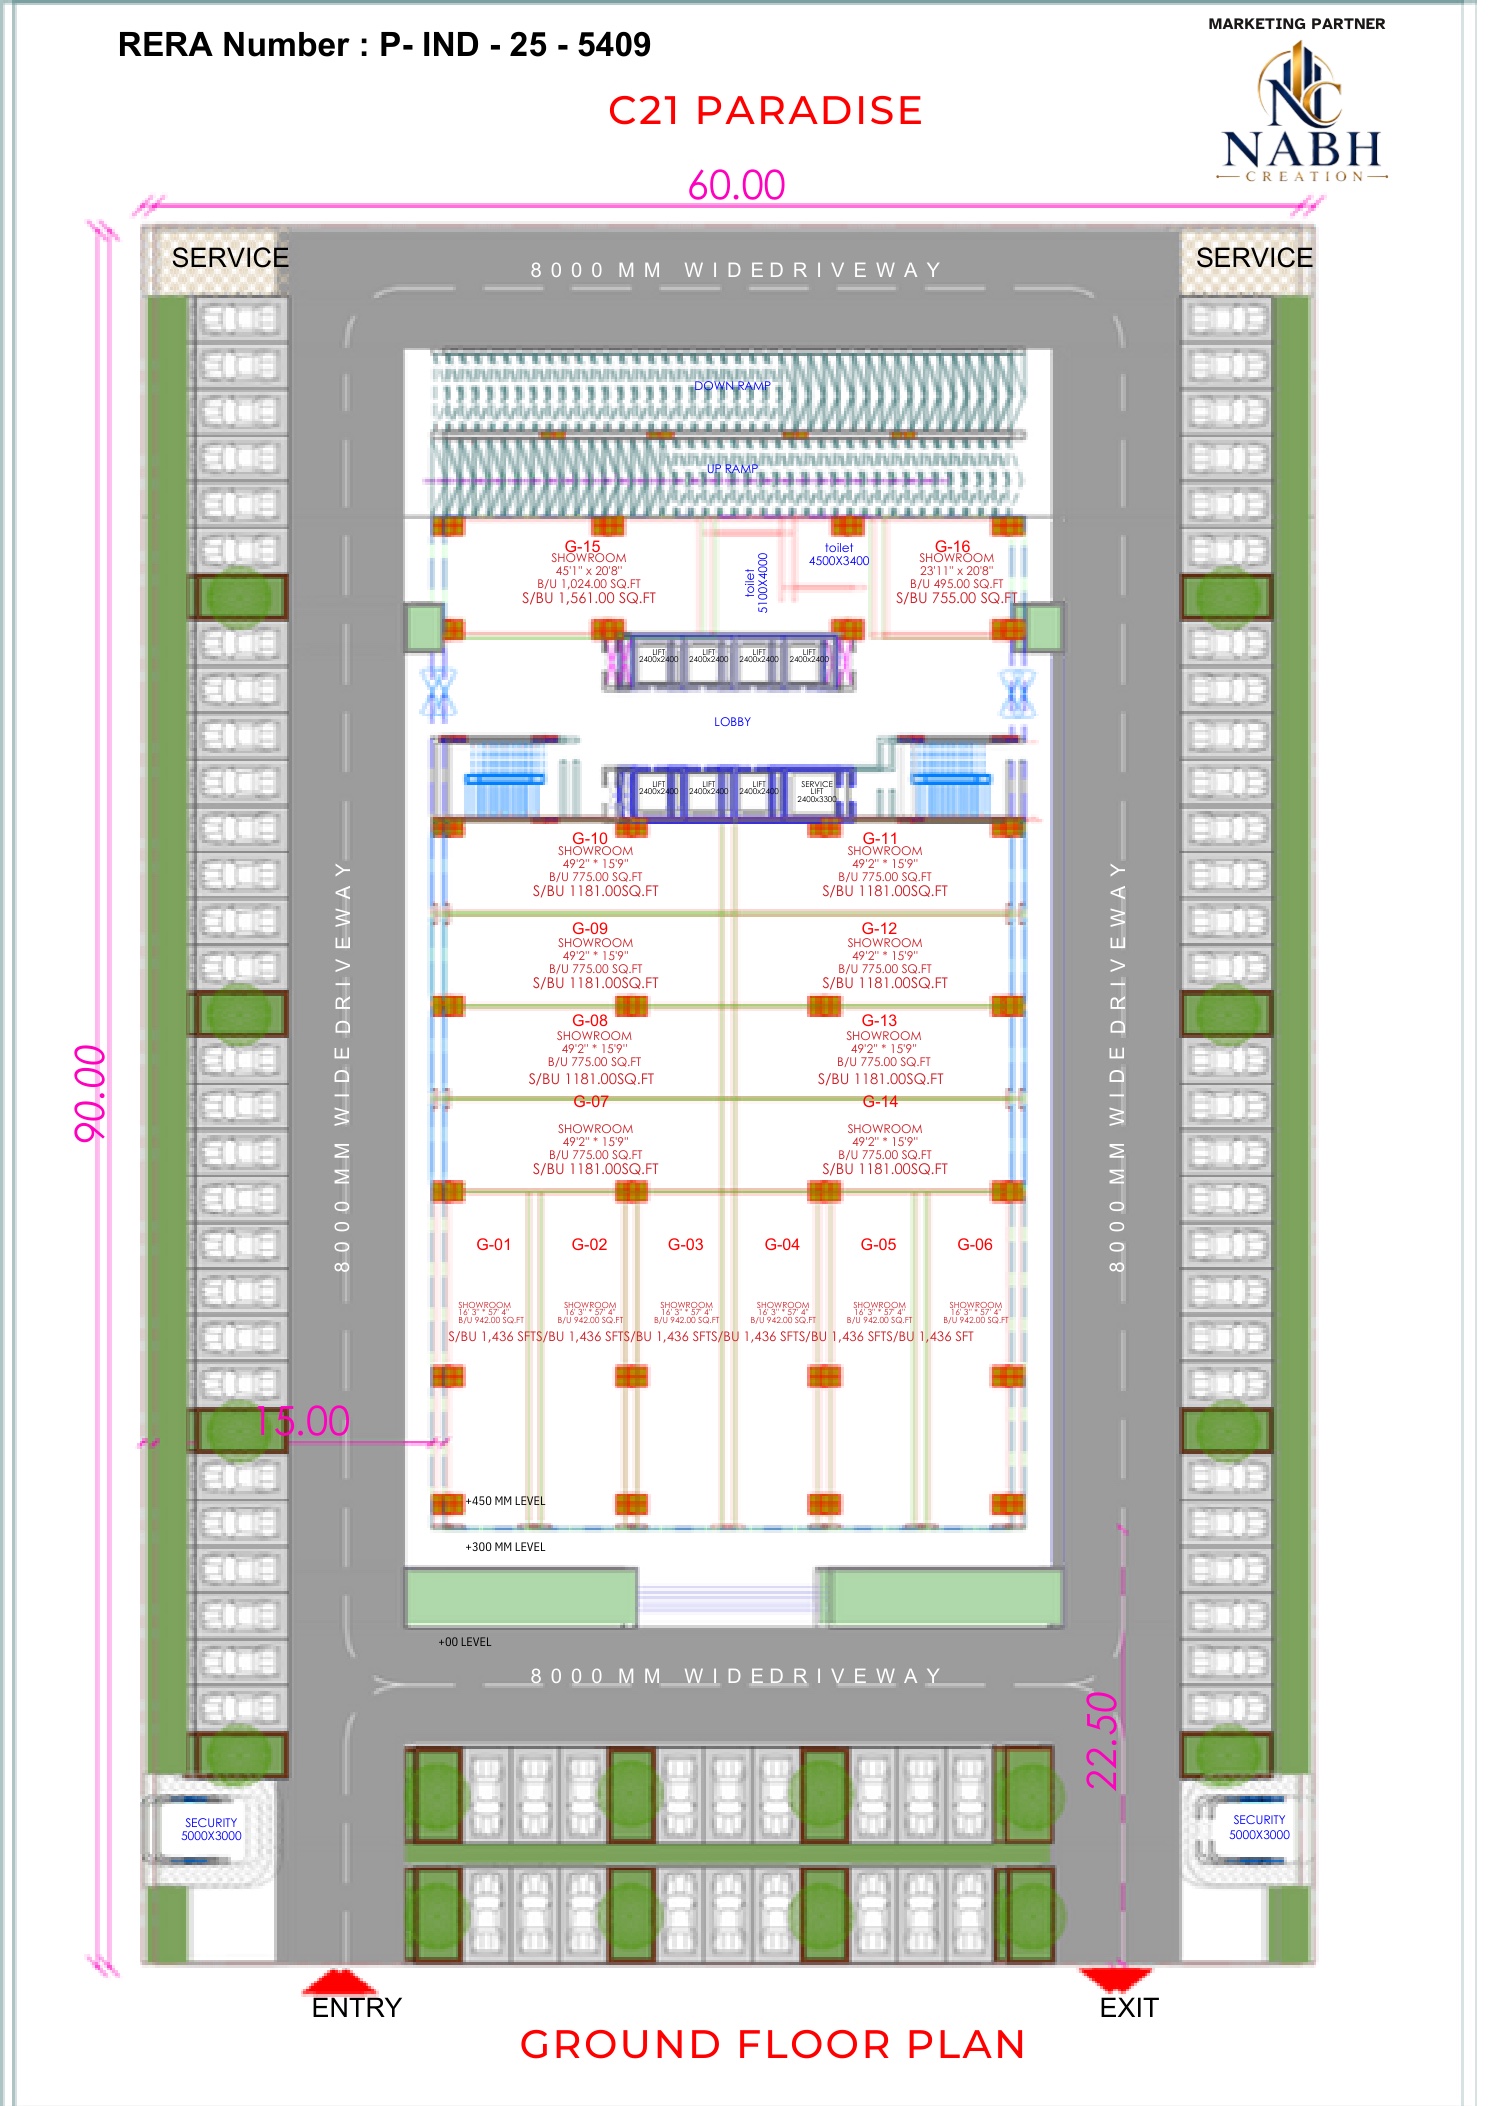
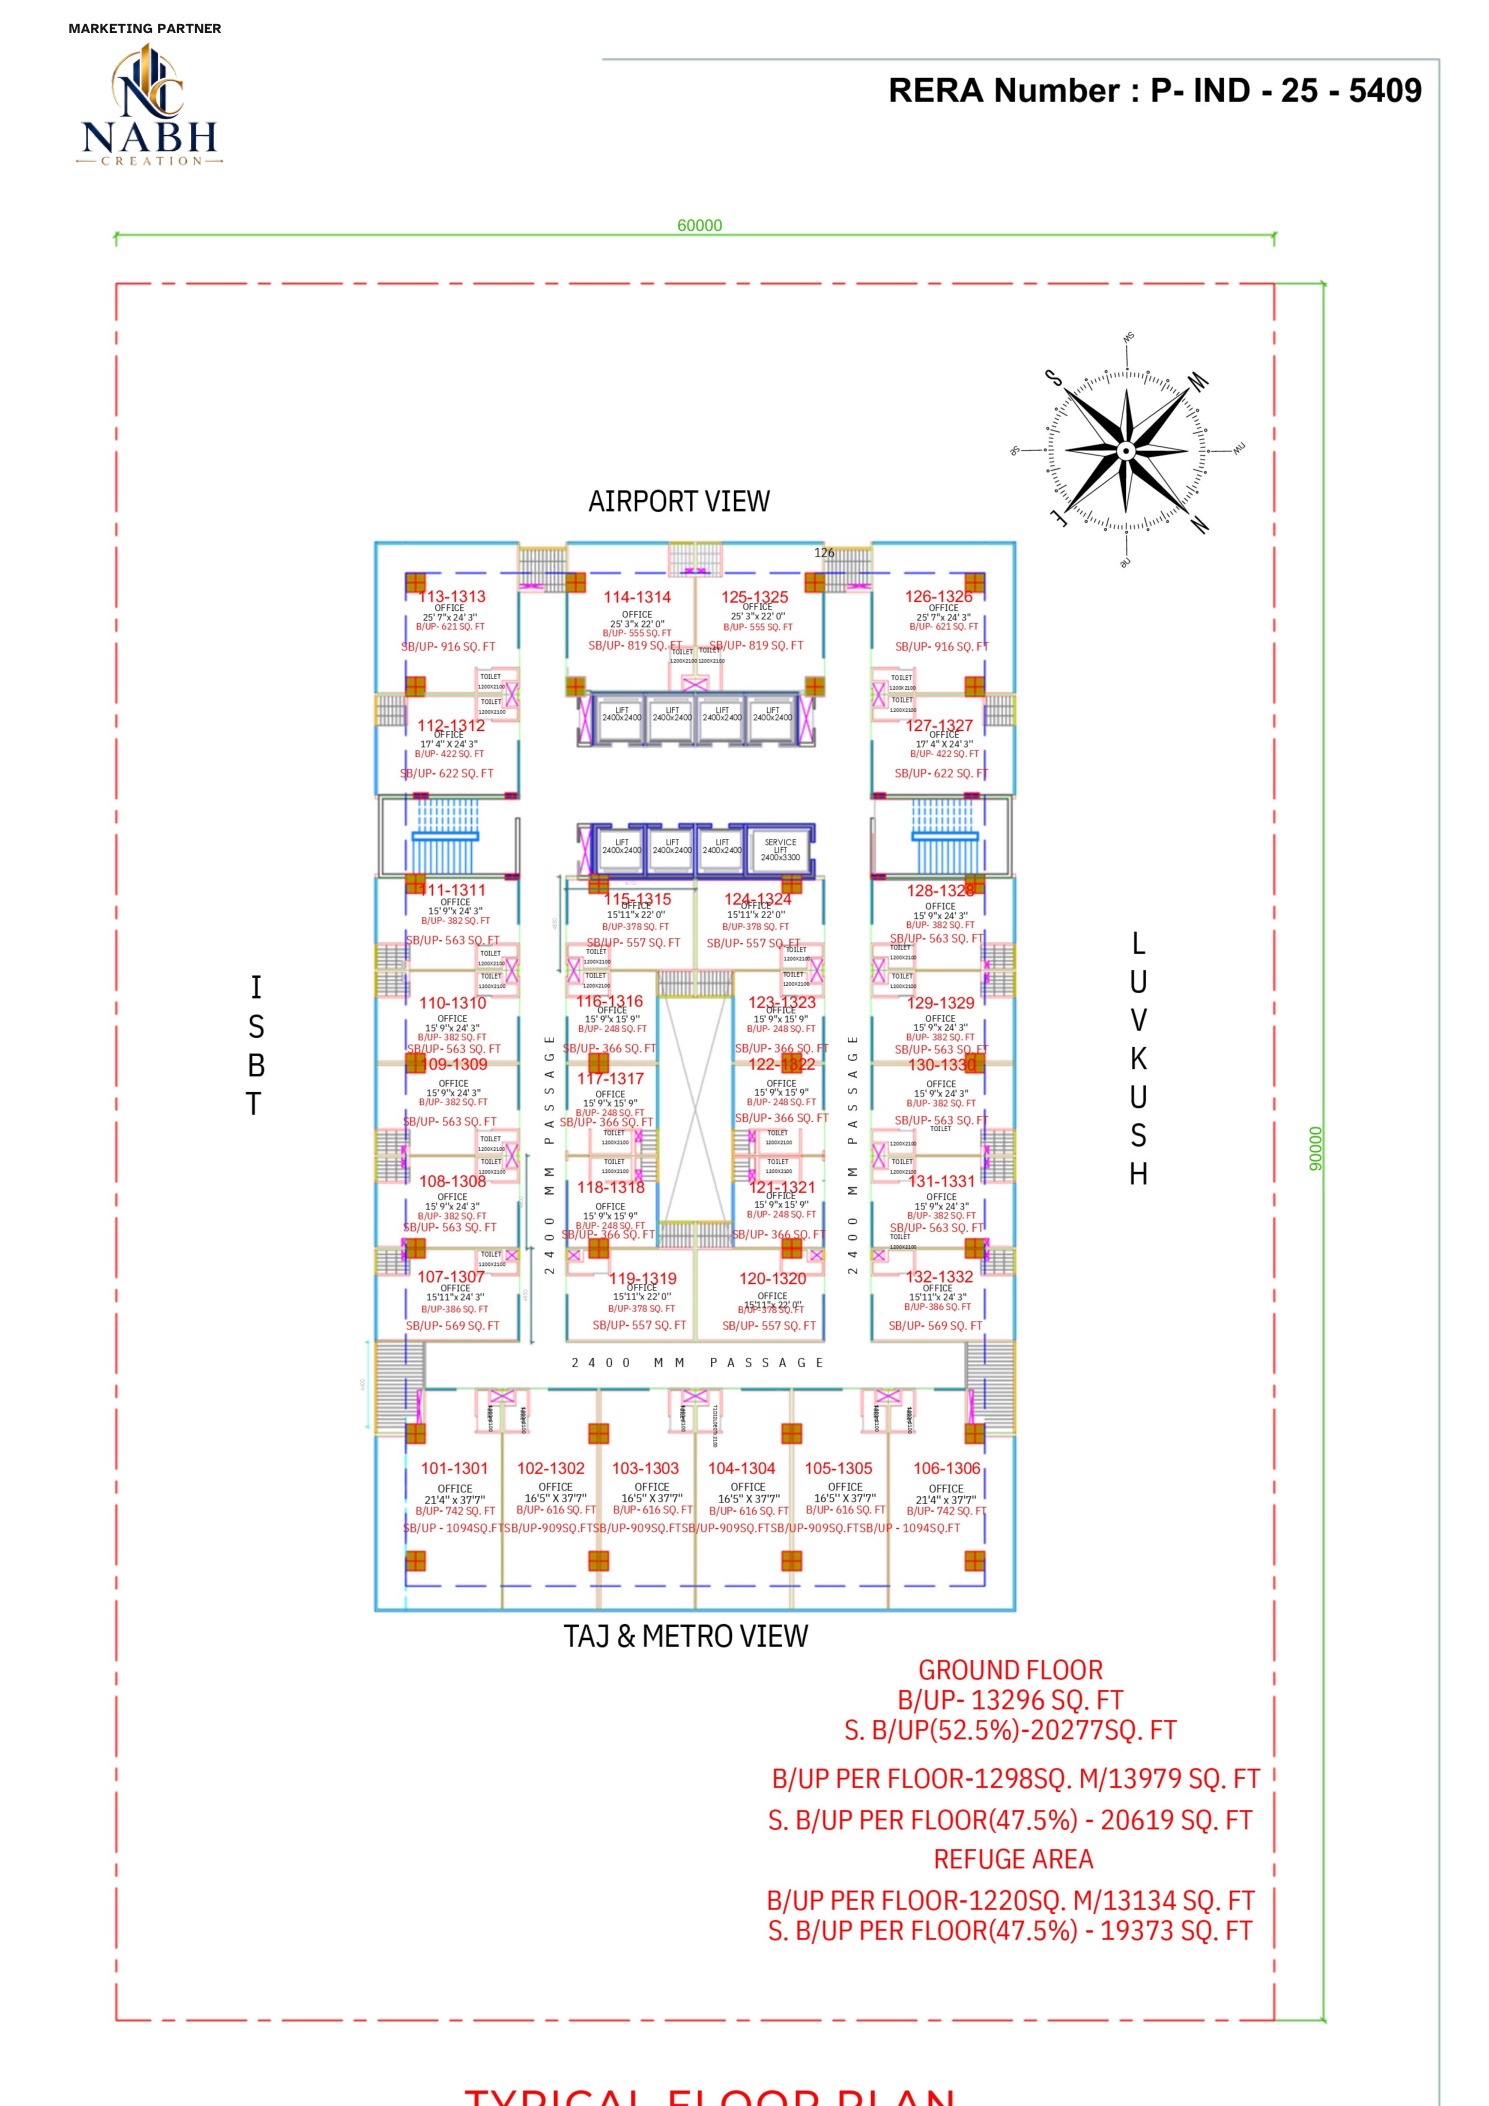
Investment & ROI Calculator
Estimate your gross rental yield — figures are indicative only.
Total Investment
₹1,20,00,000
Est. Annual Rent
₹9,90,000
Gross Rental Yield
8.3%
This calculator is for indicative purposes only and does not constitute financial advice. Actual pricing, rental rates and returns depend on final unit selection, market conditions and lease terms — confirm with our sales team before deciding.
C21 Paradise — Payment Schedule
| S.No. | Particular | Percentage |
|---|---|---|
| 1 | Booking Amount | 30% |
| 2 | On Commencement of Basement Level | 5% |
| 3 | On Commencement of Plinth Level | 5% |
| 4 | On Commencement of Basement Ground Floor | 5% |
| 5 | On Commencement of First Floor | 5% |
| 6 | On Commencement of Second Floor | 5% |
| 7 | On Commencement of Third Floor | 5% |
| 8 | On Commencement of Fourth Floor | 5% |
| 9 | On Commencement of Fifth Floor | 5% |
| 10 | On Commencement of Sixth Floor | 5% |
| 11 | On Commencement of Seventh Floor | 5% |
| 12 | On Commencement of Brick Work | 5% |
| 13 | On Commencement of Plaster | 5% |
| 14 | On Commencement of Finishing | 5% |
| 15 | The Time of Possession | 5% |
Additional charges apply: Registration, Stamp Duty Fee, Personal Parking, Maintenance. Late payment or default on an installment may lead to cancellation of allotment as per the agreement terms.
Positioned on MR 10 / Super Corridor, Indore
1, MR 10 Road, Sector F, Kumedi, Indore, Madhya Pradesh 453355
ISBT Bus Stand
~500 m
Metro Station
~400 m
Super Corridor
~1.5 km
Medical Hub (Aurobindo / Medanta)
~2.5 km
TCS & Infosys Campus
~4 km
Symbiosis University
~6 km
Indore Airport
~12 km
Opposite Taj Vivanta Hotel
Adjacent
Frequently asked questions
Everything you need to know about C21 Paradise — space, pricing, timelines and how to book a visit.
C21 Paradise is a 14-floor, 500,000+ sq.ft. commercial landmark on Main MR 10 Road / Super Corridor, near ISBT Metro Station, Indore, Madhya Pradesh — marketed by NABH Real Estate and constructed by C21 Group.
Book a site visit or request a callback
Share your details and our sales team from NABH Real Estate will get in touch with pricing, availability and a personalised walkthrough.
Contact Details
Marketed by NABH Real Estate · Constructed by C21 Group